


$314,000
$310,000
1.3%For more information regarding the value of a property, please contact us for a free consultation.
3004 Winston DR NW Concord, NC 28027
3 Beds
2 Baths
1,295 SqFt
Key Details
Sold Price $314,000
Property Type Single Family Home
Sub Type Single Family Residence
Listing Status Sold
Purchase Type For Sale
Square Footage 1,295 sqft
Price per Sqft $242
Subdivision Springhill
MLS Listing ID 4412500
Sold Date 10/28/26
Style Ranch
Bedrooms 3
Full Baths 2
Abv Grd Liv Area 1,295
Year Built 1980
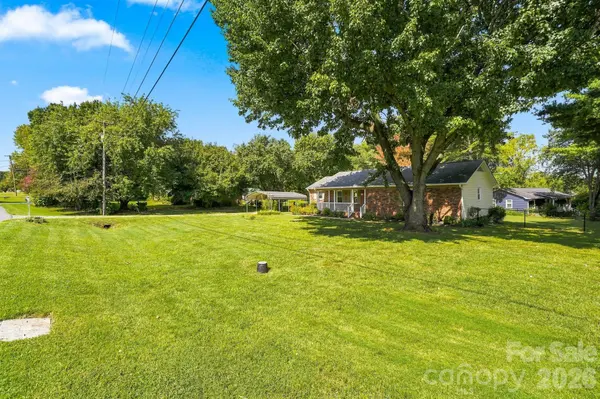
Lot Size 0.340 Acres
Acres 0.34
Property Sub-Type Single Family Residence
Property Description
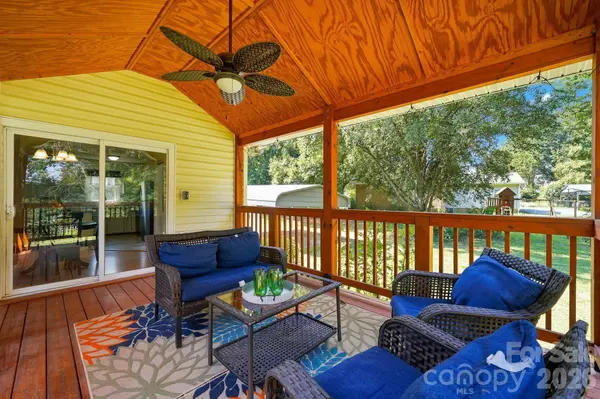
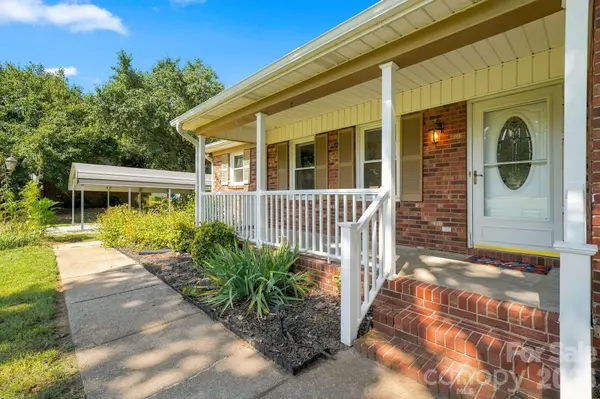
Multiple offers received! Showing for additional back up offers only. Welcome to this exceptionally maintained home where every detail has been thoughtfully updated for comfort and effortless living! Inside, the light-filled kitchen features brand-new 2026 upgrades, including a new stove, refrigerator, faucet, and a 1/2 HP garbage disposal. The home boasts updated bathrooms, featuring modern tiled accent walls, stylish vanity tops, updated lighting, and clean fixtures. Custom cellular shades have been installed on all windows throughout the home, and the interior has been freshly painted! The dedicated laundry space includes modified cabinetry and custom shelving to maximize storage, and the washer and dryer convey with the sale (with the dryer newly replaced in 2025). Step outside to discover a private outdoor oasis designed for entertaining and relaxation. The highlight is the gorgeous rear deck—rebuilt in 2022 and enhanced in 2024 with a soaring, custom covered roof complete with a ceiling fan and timber ceiling details. Enjoy relaxing rain or shine while overlooking the expansive yard and mature trees, with a fully fenced backyard enclosed by a black vinyl-coated chain-link fence. Additional outdoor features include new vinyl front and side porch railings (2024), a covered carport, and a premium 2025 Tuff Shed outbuilding fully equipped with an interior workbench, pegboard, shelving, and a hanging tool rack system. Major home systems provide total peace of mind: the HVAC system was replaced in 2021 and routinely serviced annually, crawl space maintenance was completed in 2020, and three separate rounds of professional tree canopy maintenance have been performed to keep the grounds immaculate. Move right in and start enjoying this turnkey property!
Location
State NC
County Cabarrus
Zoning RM-1
Rooms
Primary Bedroom Level Main
Main Level Bedrooms 3
Interior
Interior Features Attic Stairs Pulldown
Heating Electric, Heat Pump
Cooling Central Air, Electric
Flooring Carpet, Laminate
Fireplaces Type Living Room
Fireplace true
Appliance Dishwasher, Disposal, Electric Cooktop, Electric Oven, Refrigerator, Washer/Dryer
Laundry In Kitchen
Exterior
Carport Spaces 2
Fence Chain Link, Full
Roof Type Composition
Street Surface Gravel,Paved
Porch Covered, Deck, Front Porch
Garage false
Building
Foundation Crawl Space
Sewer Public Sewer
Water City
Architectural Style Ranch
Level or Stories One
Structure Type Brick Partial,Vinyl
New Construction false
Schools
Elementary Schools Weddington Hills
Middle Schools Harold E Winkler
High Schools West Cabarrus
Others
Senior Community false
Acceptable Financing Cash, Conventional, FHA, USDA Loan, VA Loan
Listing Terms Cash, Conventional, FHA, USDA Loan, VA Loan
Special Listing Condition None
Read Less
Want to know what your home might be worth? Contact us for a FREE valuation!

Our team is ready to help you sell your home for the highest possible price ASAP
© 2026 Listings courtesy of Canopy MLS as distributed by MLS GRID. All Rights Reserved.
Bought with Jason Adams • Southland, Realtors LLC