


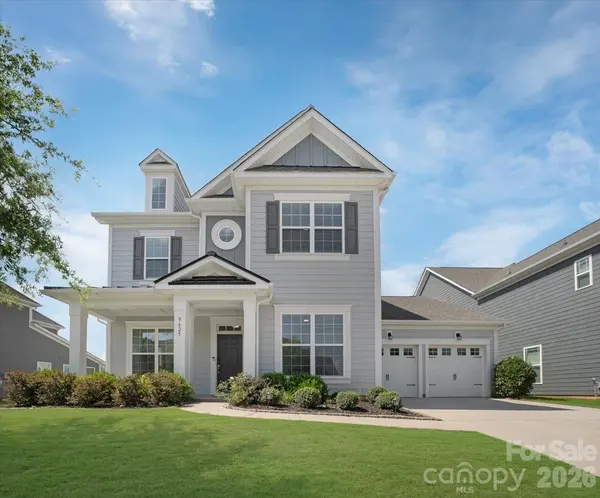


$665,000
$685,000
2.9%For more information regarding the value of a property, please contact us for a free consultation.
9625 Herringbone LN NW Concord, NC 28027
5 Beds
3 Baths
3,341 SqFt
Key Details
Sold Price $665,000
Property Type Single Family Home
Sub Type Single Family Residence
Listing Status Sold
Purchase Type For Sale
Square Footage 3,341 sqft
Price per Sqft $199
Subdivision Allen Mills
MLS Listing ID 4395640
Sold Date 10/23/26
Bedrooms 5
Full Baths 3
Construction Status Completed
HOA Fees $61/qua
HOA Y/N 1
Abv Grd Liv Area 3,341
Year Built 2019
Lot Size 8,712 Sqft
Acres 0.2
Property Sub-Type Single Family Residence
Property Description
EXTREME PRICE CUT!! Home is priced way BELOW TAX VALUE. Welcome to this beautifully designed 5-bedroom, 3-bathroom home in the highly desirable Allen Mills community, zoned for sought-after Cox Mill schools. Filled with natural light, this spacious home offers the perfect blend of comfort, functionality, and style.
The main level features a private office ideal for working from home, along with a convenient guest bedroom and full bathroom. The open-concept living spaces create an inviting atmosphere for everyday living and entertaining. Upstairs, you'll find a generous loft that provides endless possibilities as a media room, playroom, or additional living space.
Step outside to enjoy the beautiful flat backyard—perfect for outdoor gatherings, play, gardening, or simply relaxing. Residents of Allen Mills also enjoy wonderful community amenities, including a swimming pool and playground.
With flexible living spaces, abundant natural light, and an unbeatable location, this home is ready to welcome its next owners.
Location
State NC
County Cabarrus
Zoning PRD
Rooms
Primary Bedroom Level Upper
Main Level Bedrooms 1
Interior
Heating Forced Air
Cooling Central Air
Fireplace true
Appliance Dishwasher, Double Oven, ENERGY STAR Qualified Dishwasher, Gas Cooktop
Laundry Laundry Room
Exterior
Garage Spaces 2.0
Waterfront Description None
Street Surface Concrete,Paved
Garage true
Building
Foundation Slab
Sewer Public Sewer
Water City
Level or Stories Two
Structure Type Fiber Cement
New Construction false
Construction Status Completed
Schools
Elementary Schools Cox Mill
Middle Schools Harris Road
High Schools Cox Mill
Others
HOA Name Kuester Management Group
Senior Community false
Acceptable Financing Cash, Conventional, FHA
Listing Terms Cash, Conventional, FHA
Special Listing Condition None
Read Less
Want to know what your home might be worth? Contact us for a FREE valuation!

Our team is ready to help you sell your home for the highest possible price ASAP
© 2026 Listings courtesy of Canopy MLS as distributed by MLS GRID. All Rights Reserved.
Bought with Non Member • Canopy Administration