



$645,000
$655,000
1.5%For more information regarding the value of a property, please contact us for a free consultation.
163 Lone Pine RD Statesville, NC 28625
4 Beds
3 Baths
2,868 SqFt
Key Details
Sold Price $645,000
Property Type Single Family Home
Sub Type Single Family Residence
Listing Status Sold
Purchase Type For Sale
Square Footage 2,868 sqft
Price per Sqft $224
Subdivision Carson Creek
MLS Listing ID 4383652
Sold Date 07/10/26
Style Transitional
Bedrooms 4
Full Baths 2
Half Baths 1
Construction Status Completed
Abv Grd Liv Area 2,868
Year Built 2026
Lot Size 1.700 Acres
Acres 1.7
Property Sub-Type Single Family Residence
Property Description
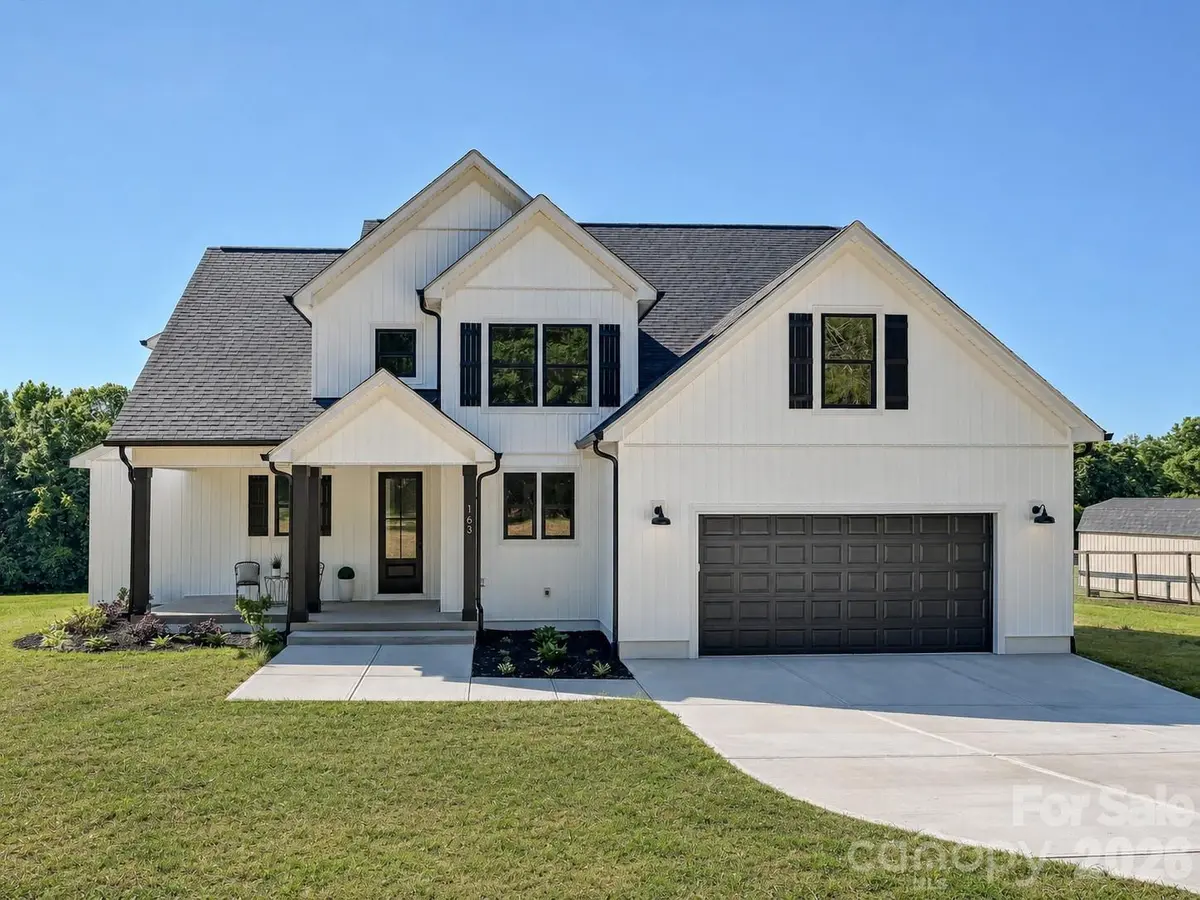
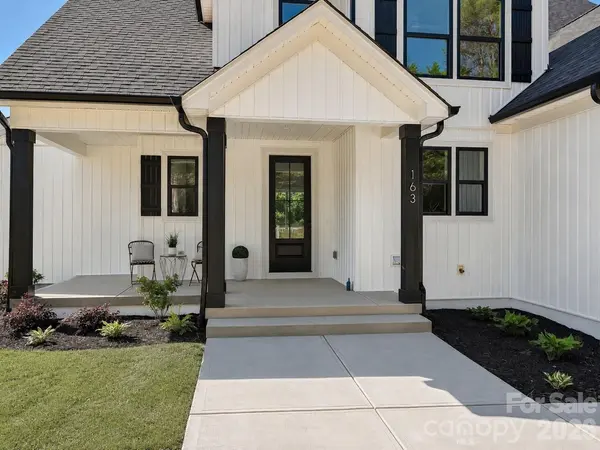
Nestled on a spacious homesite with a peaceful tree-lined backdrop, this stunning, custom built, new construction home blends timeless design with today's most sought-after features. Step inside to an open-concept layout filled with natural light, soaring ceilings, and designer finishes throughout. The chef's kitchen impresses with quartz countertops, custom white cabinetry, a large center island, gas cooktop, walk-in pantry, and striking dark accent backsplash, all flowing seamlessly into the dining area and vaulted great room with cozy gas fireplace. The luxurious primary suite offers a private retreat with a spa-inspired bath featuring dual vanities, a freestanding soaking tub, oversized walk-in tile shower, and expansive walk-in closet. Generously sized secondary bedrooms, a spacious bonus room perfect for a home office, media room, or playroom, and beautifully appointed full baths provide flexibility for every lifestyle. Enjoy outdoor living year-round from the covered back deck overlooking the large backyard and serene wooded views. With modern farmhouse curb appeal, thoughtful details, and exceptional indoor-outdoor living, this home offers the perfect blend of comfort, style, and functionality.
Location
State NC
County Iredell
Zoning R20
Rooms
Primary Bedroom Level Main
Main Level Bedrooms 1
Interior
Interior Features Attic Other, Breakfast Bar, Built-in Features, Drop Zone, Entrance Foyer, Kitchen Island, Open Floorplan, Storage, Walk-In Closet(s), Walk-In Pantry
Heating Heat Pump
Cooling Ceiling Fan(s), Central Air
Flooring Carpet, Tile, Vinyl
Fireplaces Type Gas, Propane
Fireplace true
Appliance Dishwasher, Disposal, Exhaust Fan, Gas Cooktop, Microwave, Refrigerator with Ice Maker, Self Cleaning Oven, Wall Oven
Laundry Laundry Room, Main Level
Exterior
Garage Spaces 2.0
Utilities Available Electricity Connected
Roof Type Architectural Shingle
Street Surface Concrete,Paved
Porch Covered, Deck, Front Porch
Garage true
Building
Lot Description Private, Wooded
Foundation Crawl Space
Builder Name Kenson Homes
Sewer Septic Installed
Water City
Architectural Style Transitional
Level or Stories Two
Structure Type Vinyl
New Construction true
Construction Status Completed
Schools
Elementary Schools Cool Spring
Middle Schools East Iredell
High Schools North Iredell
Others
Senior Community false
Acceptable Financing Cash, Conventional, VA Loan
Listing Terms Cash, Conventional, VA Loan
Special Listing Condition None
Read Less
Want to know what your home might be worth? Contact us for a FREE valuation!

Our team is ready to help you sell your home for the highest possible price ASAP
© 2026 Listings courtesy of Canopy MLS as distributed by MLS GRID. All Rights Reserved.
Bought with Cynthia Dovidio • Ivester Jackson Christie's