


$422,695
$427,000
1.0%For more information regarding the value of a property, please contact us for a free consultation.
190 Marron DR #12 Indian Trail, NC 28079
4 Beds
4 Baths
2,140 SqFt
Key Details
Sold Price $422,695
Property Type Townhouse
Sub Type Townhouse
Listing Status Sold
Purchase Type For Sale
Square Footage 2,140 sqft
Price per Sqft $197
Subdivision The Grove At Chestnut Park
MLS Listing ID 4019060
Sold Date 07/26/23
Bedrooms 4
Full Baths 3
Half Baths 1
Construction Status Completed
Abv Grd Liv Area 2,140
Year Built 2023
Lot Size 2,613 Sqft
Acres 0.06
Property Sub-Type Townhouse
Property Description
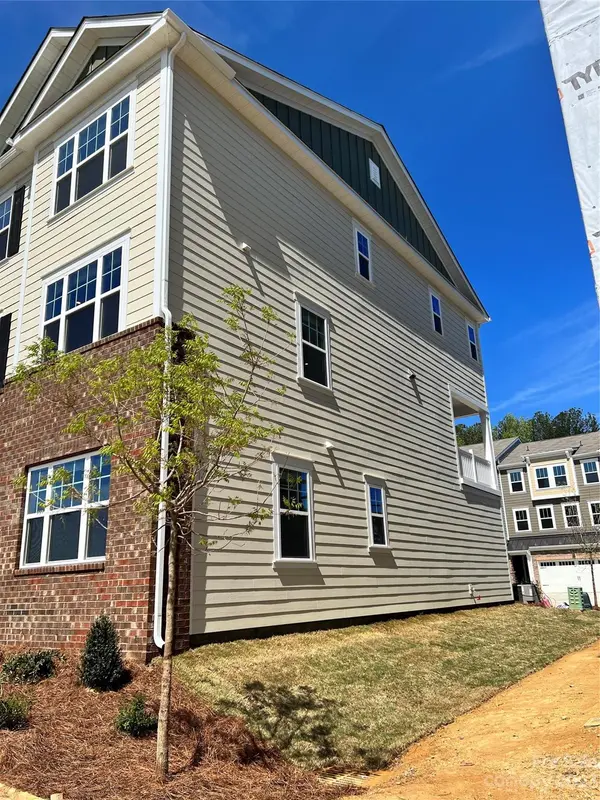
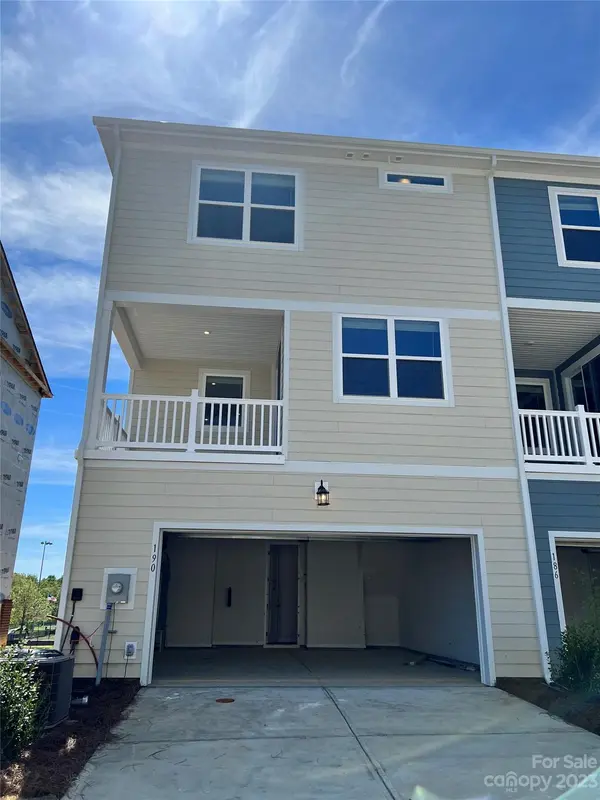
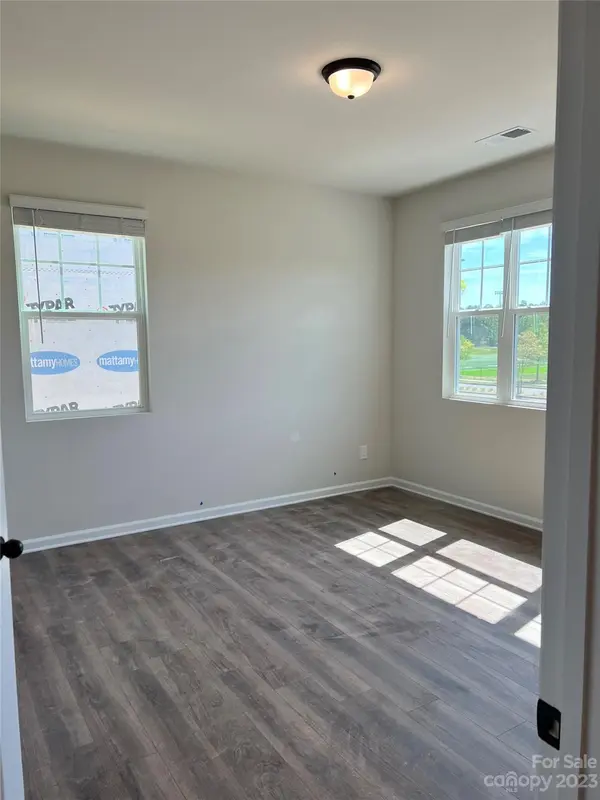
End Unit with tons of windows for natural light. This home has 4 bedrooms, 3.5 baths with 2 car attached garage. First floor offers private bedroom/office suite with full bathroom and walk in shower. Second floor has huge kitchen opened to the family room and dining area. Tall glass sliding doors off dining area to covered deck. Kitchen has upgraded appliances, quartz countertops, backsplash and upgraded cabinets. Luxury plank floors throughout 1st and second floor. 8ft tall interior doors on first and second floor. Home is walking distance to Chestnut Square Park. Step out your front door to enjoy soccer field, volleyball field, tennis courts, walking trails, playground area and picnic tables. Join Carolina Courts for pickleball and basketball. Become a member of Mecklenburg Swim Association. Community offers a dog park. Location is close to uptown Charlotte, Ballantyne and I-485.
Location
State NC
County Union
Building/Complex Name The Grove at Chestnut Park
Zoning Resident
Rooms
Main Level Bedrooms 1
Interior
Heating Central, Heat Pump
Cooling Multi Units
Appliance Dishwasher, Disposal, Electric Range, Exhaust Hood, Microwave, Oven, Plumbed For Ice Maker
Laundry Third Level
Exterior
Garage Spaces 2.0
Street Surface Concrete
Garage true
Building
Lot Description End Unit
Foundation Slab
Builder Name Mattamy Homes
Sewer Public Sewer
Water City
Level or Stories Three
Structure Type Brick Partial,Hardboard Siding
New Construction true
Construction Status Completed
Schools
Elementary Schools Unspecified
Middle Schools Unspecified
High Schools Unspecified
Others
Senior Community false
Special Listing Condition None
Read Less
Want to know what your home might be worth? Contact us for a FREE valuation!

Our team is ready to help you sell your home for the highest possible price ASAP
© 2026 Listings courtesy of Canopy MLS as distributed by MLS GRID. All Rights Reserved.
Bought with Velerie Durant • Realty ONE Group Select