
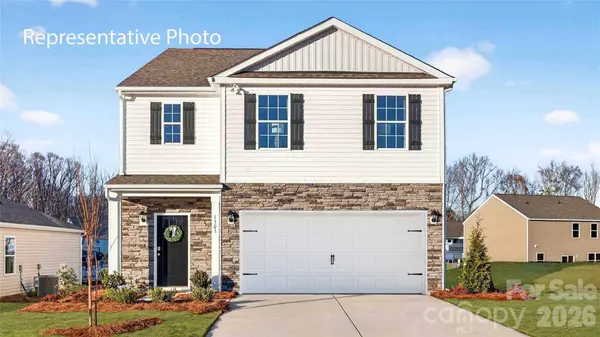
5560 Pamplona WAY
Charlotte, NC 28214
- 5 Beds
- 3 Baths Full Baths: 3
- 2,368 SqFt
- 5,967 Lot Size
- 2026 Year Built
Conveniently Self-Tour on your own between the hours of 7am-9pm daily using NterNow!
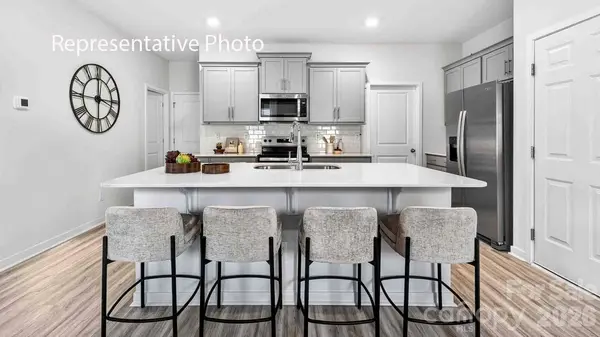
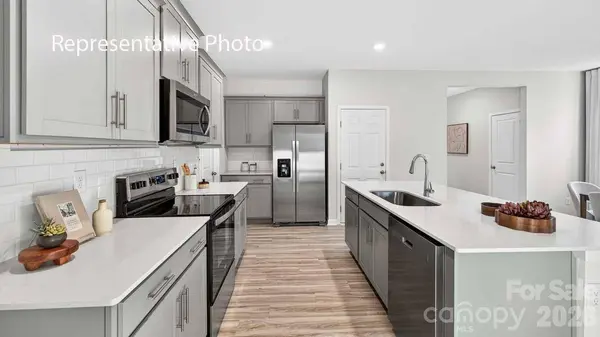
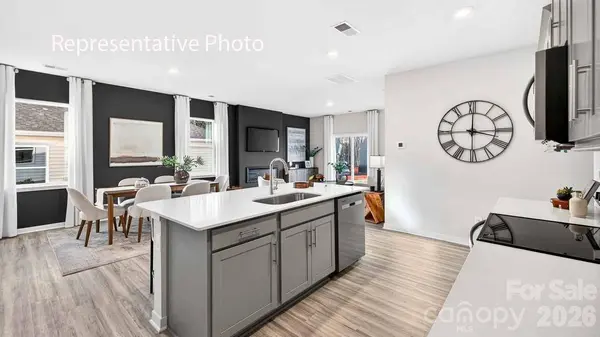
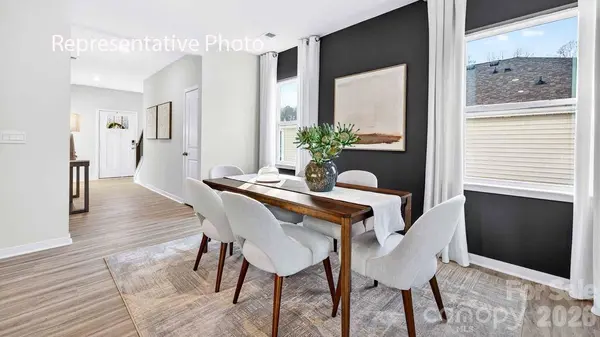
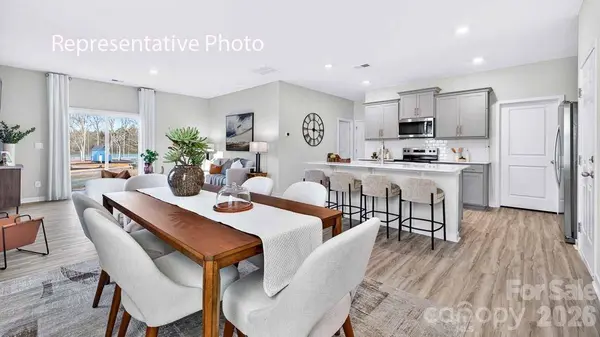
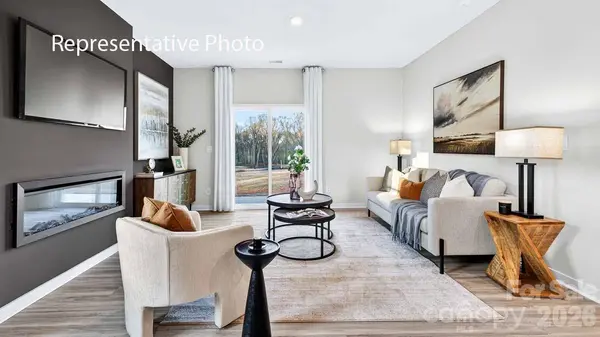
The Robie is spacious & modern two-story home. The home offers five bedrooms, three bathrooms, unfinished basement, & two-car garage. Upon entering the home, you'll be greeted by a foyer which invites you in the center of the home. At the heart of the home is a spacious living room & dining room that blends with the kitchen, creating an airy feel. The kitchen is equipped with modern appliances, ample cabinet space, walk-in pantry, & breakfast bar, perfect for cooking & casual dining. Adjacent to the kitchen is a bedroom, providing privacy and comfort. The home features a primary suite, complete with a walk-in closet & en-suite bathroom featuring a shower with dual vanities. The loft offers a flexible space that can be used as a media room, playroom, or home gym. With its thoughtful design, spacious layout, & modern conveniences, the Robie is the perfect place for you. 8 x 10 rear patio. Fully sodded yard.
Special Financing rates available with preferred lending!
BRAND NEW HOME WITH COMPLETE BUILDERS WARRANTY!
VIRTUAL TOUR
GALLERY

PROPERTY DETAIL
Key Details
Property Type Single Family Home
Sub Type Single Family Residence
Listing Status Pending
Purchase Type For Sale
Square Footage 2, 368 sqft
Price per Sqft $196
Subdivision Sonoma Hills
MLS Listing ID 4337685
Bedrooms 5
Full Baths 3
Construction Status Completed
HOA Fees $648/ann
HOA Y/N 1
Abv Grd Liv Area 2,368
Year Built 2026
Lot Size 5,967 Sqft
Acres 0.137
Property Sub-Type Single Family Residence
Location
State NC
County Mecklenburg
Zoning RES
Rooms
Primary Bedroom Level Upper
Main Level Bedrooms 1
Building
Lot Description Wooded
Dwelling Type Site Built
Foundation Slab
Builder Name D.R. Horton
Sewer Public Sewer
Water City
Level or Stories Two
Structure Type Fiber Cement,Stone Veneer
New Construction true
Construction Status Completed
Interior
Heating Heat Pump
Cooling Central Air, Zoned
Fireplaces Type Family Room, Gas
Fireplace true
Appliance Dishwasher, Disposal, Gas Range, Microwave
Laundry Electric Dryer Hookup, Laundry Room, Upper Level
Exterior
Garage Spaces 2.0
Fence Back Yard, Partial
Community Features Sidewalks
Roof Type Architectural Shingle
Street Surface Concrete,Paved
Garage true
Schools
Elementary Schools Berryhill
Middle Schools Berryhill
High Schools West Mecklenburg
Others
Senior Community false
Restrictions Architectural Review
Special Listing Condition None
Virtual Tour https://www.zillow.com/view-imx/a681f526-959c-4330-ab5a-e62cc5ea1ff7?initialViewType=pano
SIMILAR HOMES FOR SALE
Check for similar Single Family Homes at price around $465,000 in Charlotte,NC

Active Under Contract
$546,000
10235 Mount Holly RD, Charlotte, NC 28214
Listed by Heather Mackey of Mackey Realty LLC3 Beds 2 Baths 2,435 SqFt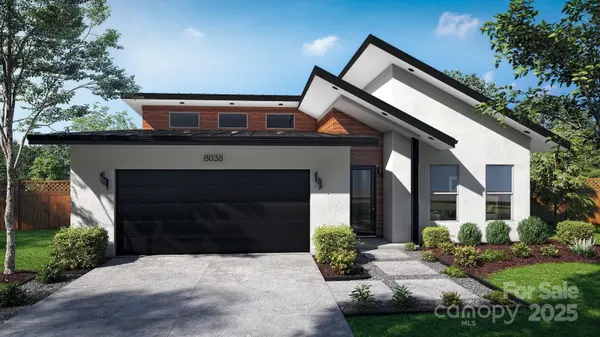
Pending
$495,000
8038 Pawtuckett RD, Charlotte, NC 28214
Listed by Tyrone Hibbler of Hibbler Realty L.L.C.4 Beds 4 Baths 5,206 SqFt
Active Under Contract
$280,000
1917 Tom Sadler RD, Charlotte, NC 28214
Listed by Tammy Gutti of Coldwell Banker Realty2 Beds 1 Bath 1,404 SqFt
CONTACT
