8336 Breton WAY, Harrisburg, NC 28075
See all 21 photos
8336 Breton WAY, Harrisburg, NC 28075
REQUEST A TOUR If you would like to see this home without being there in person, select the "Virtual Tour" option and your agent will contact you to discuss available opportunities.
In-PersonVirtual Tour
$ 649,850
Est. payment /mo
Save
New

8336 Breton WAY Harrisburg, NC 28075

4 Beds

3 Baths

2,868 SqFt


UPDATED:

Key Details

Property Type Single Family Home

Sub Type Single Family Residence

Listing Status Active

Purchase Type For Sale

Square Footage 2,868 sqft

Price per Sqft $226

Subdivision Churchill Farms

MLS Listing ID 4424762

Bedrooms 4

Full Baths 2

Half Baths 1

Abv Grd Liv Area 2,868

Year Built 2016

Lot Size 0.270 Acres

Acres 0.27

Property Sub-Type Single Family Residence

Property Description

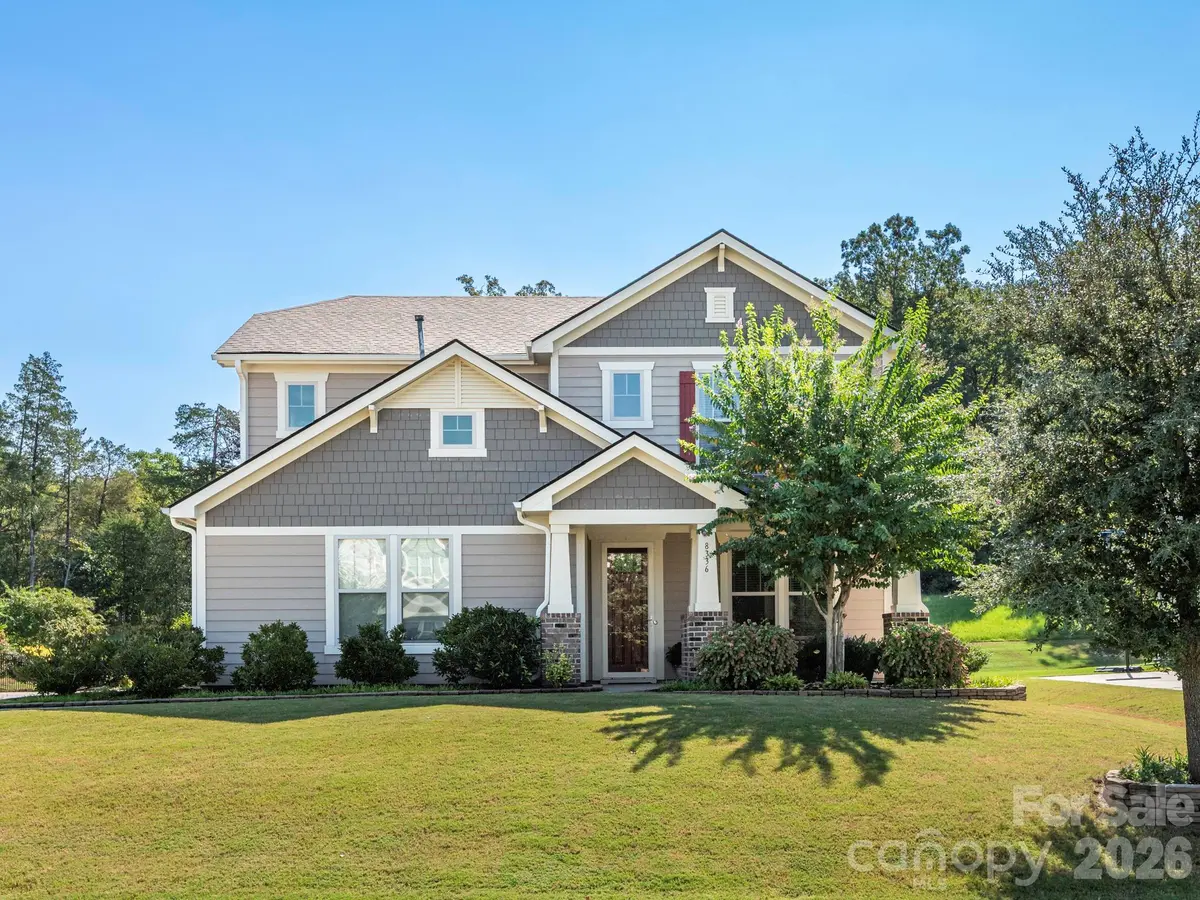
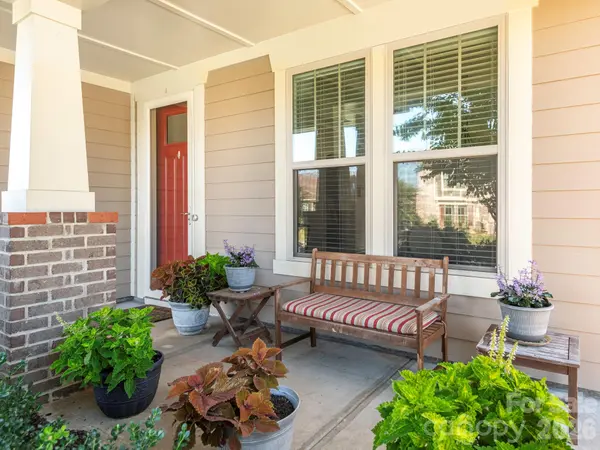
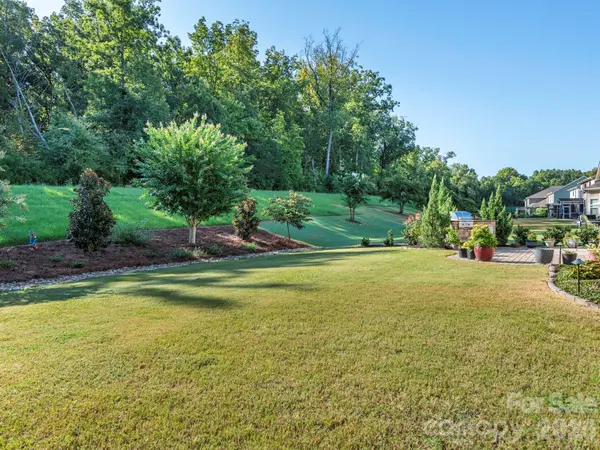
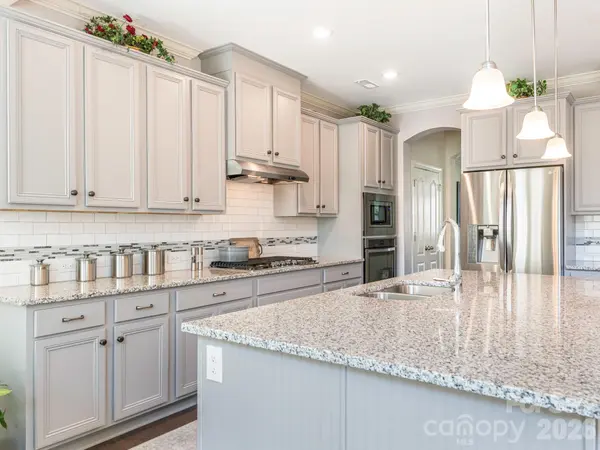
Beautifully maintained one owner home with a spacious and versatile layout. The covered front porch invites you to come inside, where the open-concept main living area is filled with natural light. The gourmet kitchen is outfitted with granite countertops, a tile backsplash, stainless steel appliances, a large island and abundant cabinet space. The dramatic two-story living room looks out over the nicely landscaped backyard with its oversized patio, built-in grilling station, and the trees beyond. Located on the main level, the primary suite features a tray ceiling, a huge dual sink vanity, garden tub, separate shower & walk-in closet. Upstairs, you will find a flexible loft area, which can be used as a home office, cozy den or rec room. Conveniently located near I-85 & I-485, great schools, parks, restaurants and shopping.

Location

State NC

County Cabarrus

Zoning RL

Rooms

Primary Bedroom Level Main

Main Level Bedrooms 1

Interior

Interior Features Attic Stairs Pulldown, Drop Zone, Kitchen Island, Pantry, Walk-In Closet(s)

Heating Heat Pump

Cooling Central Air

Flooring Carpet, Laminate, Tile, Vinyl

Fireplaces Type Gas Log, Living Room

Fireplace true

Appliance Dishwasher, Gas Cooktop, Microwave, Wall Oven

Laundry Laundry Room

Exterior

Exterior Feature Gas Grill

Garage Spaces 2.0

Community Features Outdoor Pool, Playground

Roof Type Architectural Shingle

Street Surface Concrete,Paved

Porch Front Porch, Patio

Garage true

Building

Dwelling Type Site Built

Foundation Slab

Sewer Public Sewer

Water City

Level or Stories Two

Structure Type Fiber Cement

New Construction false

Schools

Elementary Schools Harrisburg

Middle Schools Hickory Ridge

High Schools Hickory Ridge

Others

Senior Community false

Acceptable Financing Cash, Conventional, VA Loan

Listing Terms Cash, Conventional, VA Loan

Special Listing Condition None


Listed by Glen Tucker • RE/MAX Leading Edge • glentucker@remax.net
Qulia Brunson

Qulia Brunson

Broker

+1(704) 904-2178

GET MORE INFORMATION

Name
Phone*
Message

Go tour this home

8336 Breton WAY