



8505 Whitehawk Hill RD Waxhaw, NC 28173
4 Beds
4 Baths
2,890 SqFt
UPDATED:
Key Details
Property Type Single Family Home
Sub Type Single Family Residence
Listing Status Active
Purchase Type For Sale
Square Footage 2,890 sqft
Price per Sqft $216
Subdivision Cureton
MLS Listing ID 4405657
Bedrooms 4
Full Baths 3
Half Baths 1
HOA Fees $88/mo
HOA Y/N 1
Abv Grd Liv Area 2,890
Year Built 2008
Lot Size 10,018 Sqft
Acres 0.23
Property Sub-Type Single Family Residence
Property Description
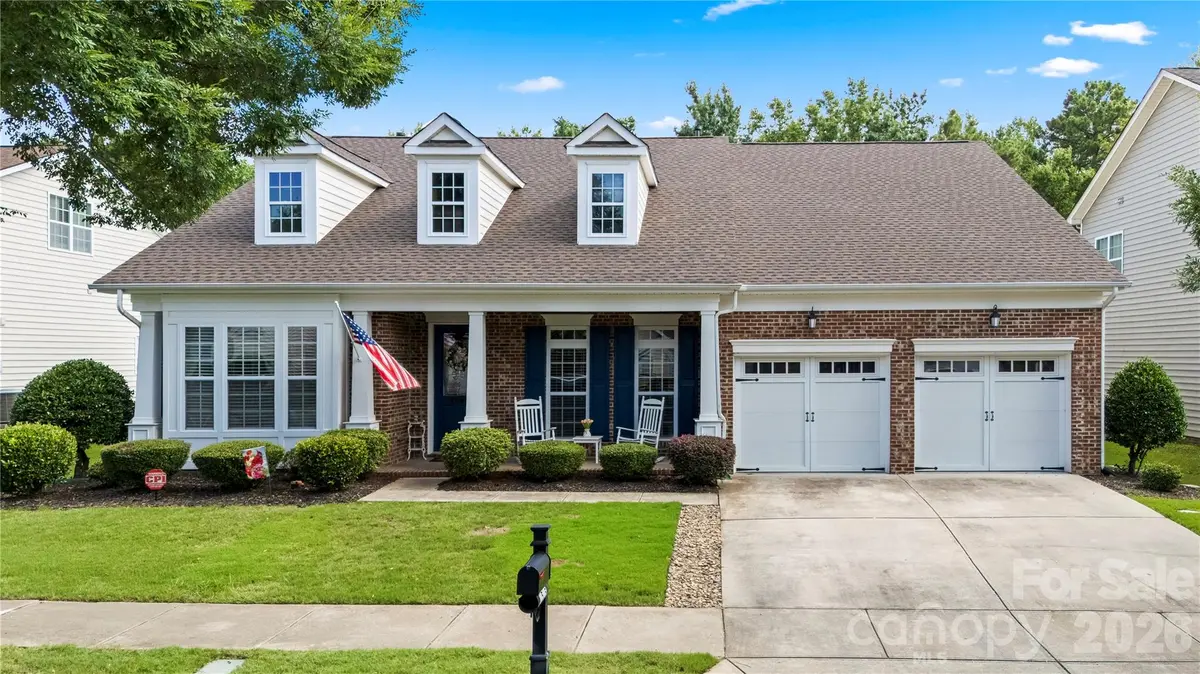
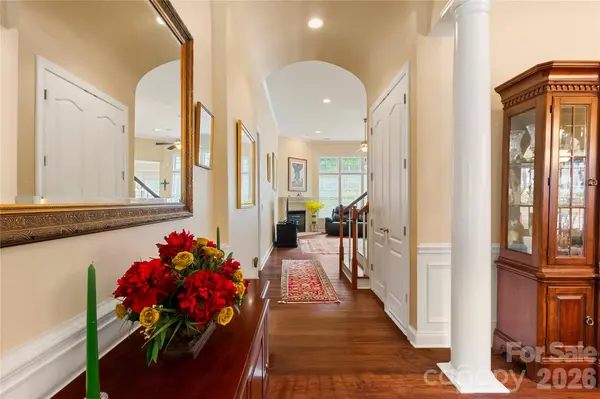
Offering approximately 2,890 square feet, this 4-bedroom, 3.5-bath residence features an open floor plan with numerous builder upgrades. The main level includes a private primary suite with a bay window and a jetted whirlpool tub, a well-appointed kitchen with a JennAir gas cooktop and upgraded pendant lighting, a cozy gas fireplace, and a breakfast bay that flows into the great room. Upstairs, a versatile bedroom with a full bath works well as a guest suite, home office, or media room.
Additional details include oak tread stairs, recessed lighting, ceiling fan prewires, garage keypad entry, an irrigation system, and a side service door at the garage. The home sits on a landscaped lot with an attached two-car garage.
Cureton residents enjoy a community pool, clubhouse, fitness center, walking trails, parks, and sidewalks, with easy access to downtown Waxhaw, top-rated schools, and South Charlotte shopping and dining.
Contact the listing agent for details on the lender-paid rate buydown and qualification requirements.
Location
State NC
County Union
Zoning AJ5
Rooms
Primary Bedroom Level Main
Main Level Bedrooms 3
Main Level, 13' 8" X 17' 8" Primary Bedroom
Main Level, 12' 6" X 12' 1" Bedroom(s)
Main Level, 12' 6" X 12' 1" Bedroom(s)
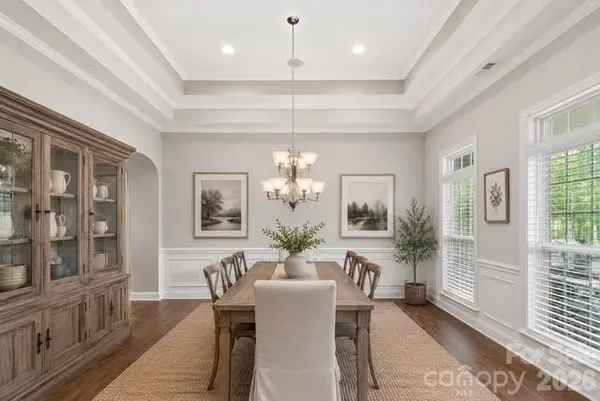
Main Level, 13' 11" X 15' 6" Dining Room
Main Level, 12' 4" X 14' 4" Study
Main Level, 14' 10" X 20' 6" Living Room
Main Level, 12' 1" X 11' 9" Breakfast
Upper Level, 17' 11" X 21' 6" Bedroom(s)
Main Level, 10' 7" X 9' 11" Bathroom-Full
Main Level, 19' 5" X 15' 11" Bathroom-Full
Main Level, 2' 9" X 6' 8" Bathroom-Half
Upper Level, 8' 6" X 5' 5" Bathroom-Full
Interior
Interior Features Attic Stairs Pulldown
Heating Forced Air
Cooling Central Air
Flooring Carpet, Tile, Other - See Remarks
Fireplaces Type Gas Log
Fireplace true
Appliance Dishwasher, Double Oven, Gas Cooktop, Microwave, Refrigerator
Laundry Gas Dryer Hookup, Laundry Room, Main Level, Washer Hookup
Exterior
Exterior Feature In-Ground Irrigation
Garage Spaces 2.0
Fence Fenced
Community Features Cabana, Clubhouse, Fitness Center, Playground, Pond, Sidewalks
Utilities Available Cable Available, Natural Gas
Roof Type Architectural Shingle
Street Surface Concrete,Paved
Porch Awning(s), Patio
Garage true
Building
Dwelling Type Site Built
Foundation Slab
Builder Name Standard Pacific Homes
Sewer Public Sewer
Water County Water
Level or Stories One and One Half
Structure Type Brick Partial,Vinyl
New Construction false
Schools
Elementary Schools Kensington
Middle Schools Cuthbertson
High Schools Cuthbertson
Others
HOA Name First Service Residential
Senior Community false
Acceptable Financing Cash, Conventional, FHA, VA Loan
Listing Terms Cash, Conventional, FHA, VA Loan
Special Listing Condition None