145 Baymount DR, Statesville, NC 28625
See all 8 photos
145 Baymount DR, Statesville, NC 28625
REQUEST A TOUR If you would like to see this home without being there in person, select the "Virtual Tour" option and your agent will contact you to discuss available opportunities.
In-PersonVirtual Tour
$ 749,000
Est. payment /mo
Save
Coming Soon

145 Baymount DR Statesville, NC 28625

4 Beds

4 Baths

3,158 SqFt


UPDATED:

Key Details

Property Type Single Family Home

Sub Type Single Family Residence

Listing Status Coming Soon

Purchase Type For Sale

Square Footage 3,158 sqft

Price per Sqft $237

Subdivision Baymount Meadows

MLS Listing ID 4403501

Bedrooms 4

Full Baths 3

Half Baths 1

Abv Grd Liv Area 3,158

Year Built 1988

Lot Size 0.790 Acres

Acres 0.79

Property Sub-Type Single Family Residence

Property Description

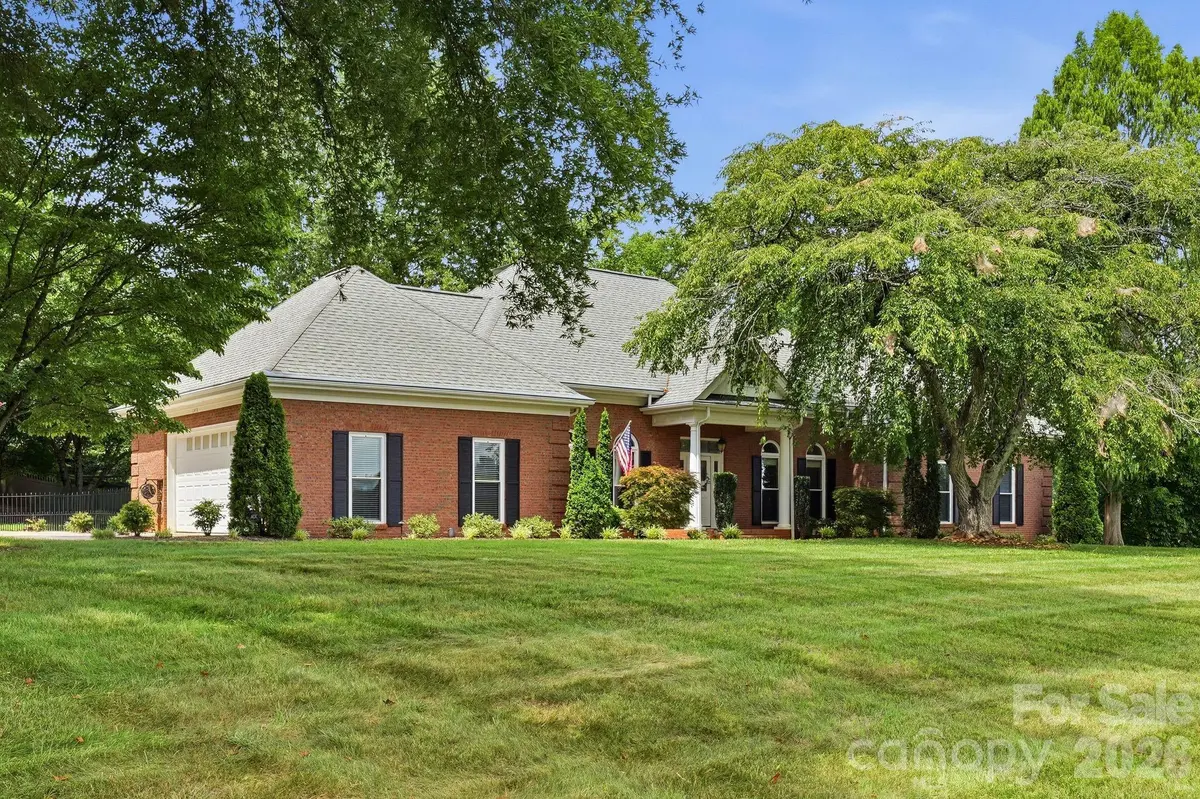
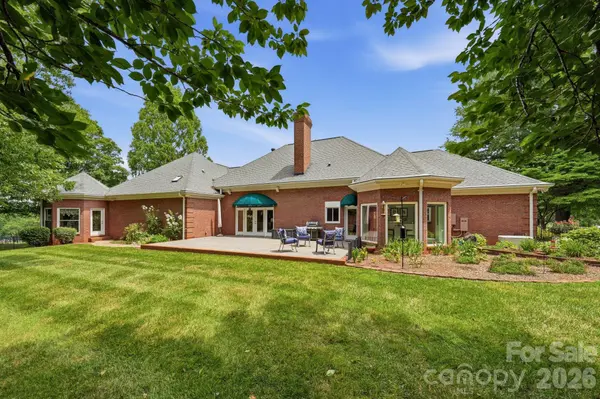
Beautifully maintained and thoughtfully updated, this sprawling 4-bedroom, 3.5-bath ranch sits on a landscaped 0.79-acre corner homesite in one of Statesville's most established neighborhoods. Mature trees and a large, level fenced backyard create a peaceful setting just minutes from I-40, I-77, shopping, and dining. The well-designed kitchen features custom cabinetry, granite countertops, premium stainless steel appliances, an apron-front sink, double wall ovens, and a sunny breakfast room. Enjoy a formal dining room, a formal living room with fireplace and built-in cabinetry that also makes an ideal home office, plus a spacious family room with a wood-burning fireplace. The oversized primary suite includes a private sunroom, while the updated bathrooms add a fresh, timeless feel. Outside, relax on the expansive patio surrounded by beautiful landscaping and landscape lighting. Additional highlights include a 2-car garage with walk-up attic storage, a 22kW whole-house Generac generator, and Leafguard gutters.

Location

State NC

County Iredell

Zoning R20

Rooms

Primary Bedroom Level Main

Main Level Bedrooms 4

Main Level Kitchen

Main Level Dining Room

Main Level Breakfast

Main Level Living Room

Main Level Primary Bedroom

Main Level Bathroom-Full

Main Level Bedroom(s)

Main Level Bedroom(s)

Main Level Bedroom(s)

Main Level Bathroom-Half

Main Level Bathroom-Full

Interior

Heating Central, Natural Gas

Cooling Ceiling Fan(s), Central Air

Fireplaces Type Family Room, Wood Burning

Fireplace true

Appliance Dishwasher, Double Oven, Electric Cooktop, Microwave, Refrigerator with Ice Maker, Trash Compactor, Wall Oven, Washer/Dryer

Laundry Laundry Closet

Exterior

Garage Spaces 2.0

Fence Back Yard, Fenced

Street Surface Concrete,Paved

Porch Patio

Garage true

Building

Lot Description Corner Lot, Level

Dwelling Type Site Built

Foundation Crawl Space

Sewer Septic Installed

Water County Water

Level or Stories One

Structure Type Brick Full

New Construction false

Schools

Elementary Schools East Iredell

Middle Schools East Iredell

High Schools North Iredell

Others

Senior Community false

Special Listing Condition None


Listed by Boston Reid • COMPASS • bostonreid@me.com
Qulia Brunson

Qulia Brunson

Broker

+1(704) 904-2178

GET MORE INFORMATION

Name
Phone*
Message

Go tour this home

145 Baymount DR