3017 Chestnut Tree RD, Hendersonville, NC 28792
See all 40 photos
3017 Chestnut Tree RD, Hendersonville, NC 28792
REQUEST A TOUR If you would like to see this home without being there in person, select the "Virtual Tour" option and your agent will contact you to discuss available opportunities.
In-PersonVirtual Tour
$ 599,500
Est. payment /mo
Save
Open Sun 2PM-4PM

3017 Chestnut Tree RD Hendersonville, NC 28792

3 Beds

3 Baths

2,402 SqFt


Open House

Sun May 31, 2:00pm - 4:00pm

UPDATED:

Key Details

Property Type Single Family Home

Sub Type Single Family Residence

Listing Status Active

Purchase Type For Sale

Square Footage 2,402 sqft

Price per Sqft $249

Subdivision Hickory Hill

MLS Listing ID 4346755

Bedrooms 3

Full Baths 3

HOA Fees $25/ann

HOA Y/N 1

Abv Grd Liv Area 1,642

Year Built 1978

Lot Size 0.470 Acres

Acres 0.47

Property Sub-Type Single Family Residence

Property Description

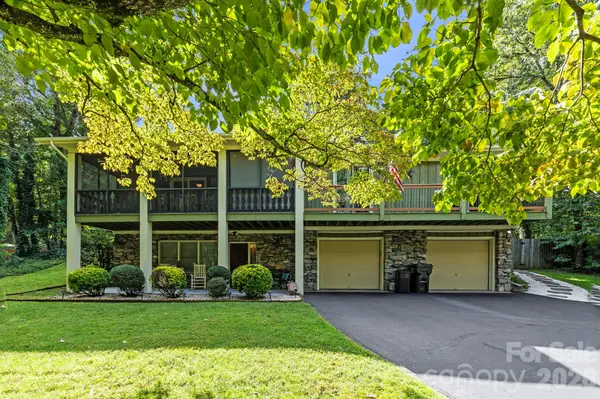
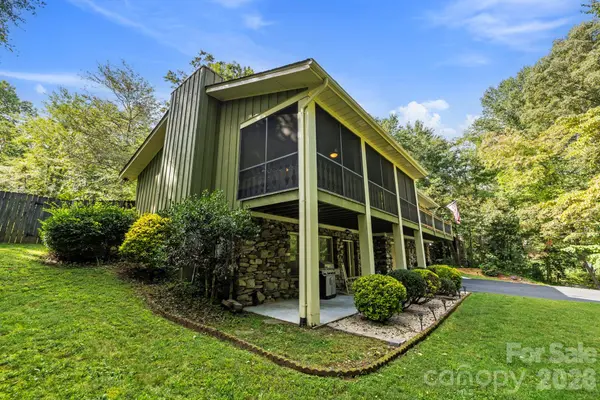
This beautifully maintained mountain residence offers an inviting blend of comfort, style and thoughtful design. On the main level, vaulted ceilings enhance the spacious great room, where a gas fireplace creates a warm and welcoming focal point. The kitchen is thoughtfully equipped, featuring granite countertops, stainless steel appliances, a gas range, generous pantry storage and a sunny eat-in dining area. A formal dining room offers a setting for gatherings large and small. The primary bedroom suite is a large and peaceful retreat with walk-in and reach-in closets and an en-suite bath. Two additional sunny bedrooms and a fully hallway bath complete the upper level. The lower level is designed for everyday living and flexibility. A large yet cozy family room is anchored by a rustic stone gas fireplace. A versatile bonus room has lots of privacy, a deep closet and adjacent full bath. It is an excellent space for overnight guests, multi-generational living, a home office or studio for creative pursuits. A modern, well-designed laundry room makes life easy and completes the lower level. The large two-car (826 square feet) garage has custom shelving, durable epoxy floor, and plenty of room for storage, hobbies or projects. Outdoors, the full privacy-fenced backyard is ideal for play equipment, pets, barbecues or simple enjoyment of the mature trees and landscaping, including flowering magnolia, forsythia and azalea. An epoxy-coated patio is ideal for relaxing or entertaining. The covered, screened front porch invites quiet mornings with coffee or easy evenings spent unwinding. Just 10 minutes from historic downtown Hendersonville and less than 20 minutes to South Asheville, this home offers the ideal balance of mountain charm and everyday convenience.

Location

State NC

County Henderson

Zoning R2

Rooms

Basement Finished

Primary Bedroom Level Main

Main Level Bedrooms 3

Interior

Heating Heat Pump

Cooling Central Air

Flooring Carpet, Slate, Vinyl, Other - See Remarks

Fireplaces Type Den, Gas Unvented, Gas Vented, Living Room

Fireplace true

Appliance Dishwasher, Exhaust Hood, Gas Oven, Gas Range, Refrigerator with Ice Maker

Laundry Gas Dryer Hookup, Laundry Room, Lower Level, Sink, Washer Hookup

Exterior

Garage Spaces 2.0

Fence Back Yard, Fenced

Utilities Available Natural Gas

Roof Type Fiberglass

Street Surface Asphalt,Paved

Porch Covered, Porch, Screened

Garage true

Building

Lot Description Green Area, Level, Wooded

Dwelling Type Site Built

Foundation Basement

Sewer Septic Installed

Water City

Level or Stories One

Structure Type Hard Stucco,Stone,Wood

New Construction false

Schools

Elementary Schools Clear Creek

Middle Schools Hendersonville

High Schools Hendersonville

Others

Senior Community false

Acceptable Financing Cash, Conventional

Listing Terms Cash, Conventional

Special Listing Condition None


Listed by Marilyn Wright • Premier Sotheby’s International Realty • 828-279-3980
Qulia Brunson

Qulia Brunson

Broker

+1(704) 904-2178

GET MORE INFORMATION

Name
Phone*
Message

Go tour this home

3017 Chestnut Tree RD