39 Pacifico DR, Asheville, NC 28806
See all 44 photos
39 Pacifico DR, Asheville, NC 28806
REQUEST A TOUR If you would like to see this home without being there in person, select the "Virtual Tour" option and your agent will contact you to discuss available opportunities.
In-PersonVirtual Tour
$ 649,999
Est. payment /mo
Save
Open Sun 2PM-4PM

39 Pacifico DR Asheville, NC 28806

4 Beds

3 Baths

3,002 SqFt


Open House

Sun Jul 19, 2:00pm - 4:00pm

UPDATED:

Key Details

Property Type Single Family Home

Sub Type Single Family Residence

Listing Status Active

Purchase Type For Sale

Square Footage 3,002 sqft

Price per Sqft $216

Subdivision Bonito Ocaso In Crowell Farms

MLS Listing ID 4298660

Style Mediterranean,Spanish

Bedrooms 4

Full Baths 2

Half Baths 1

Construction Status Completed

HOA Fees $100/mo

HOA Y/N 1

Abv Grd Liv Area 3,002

Year Built 2006

Lot Size 10,890 Sqft

Acres 0.25

Property Sub-Type Single Family Residence

Property Description

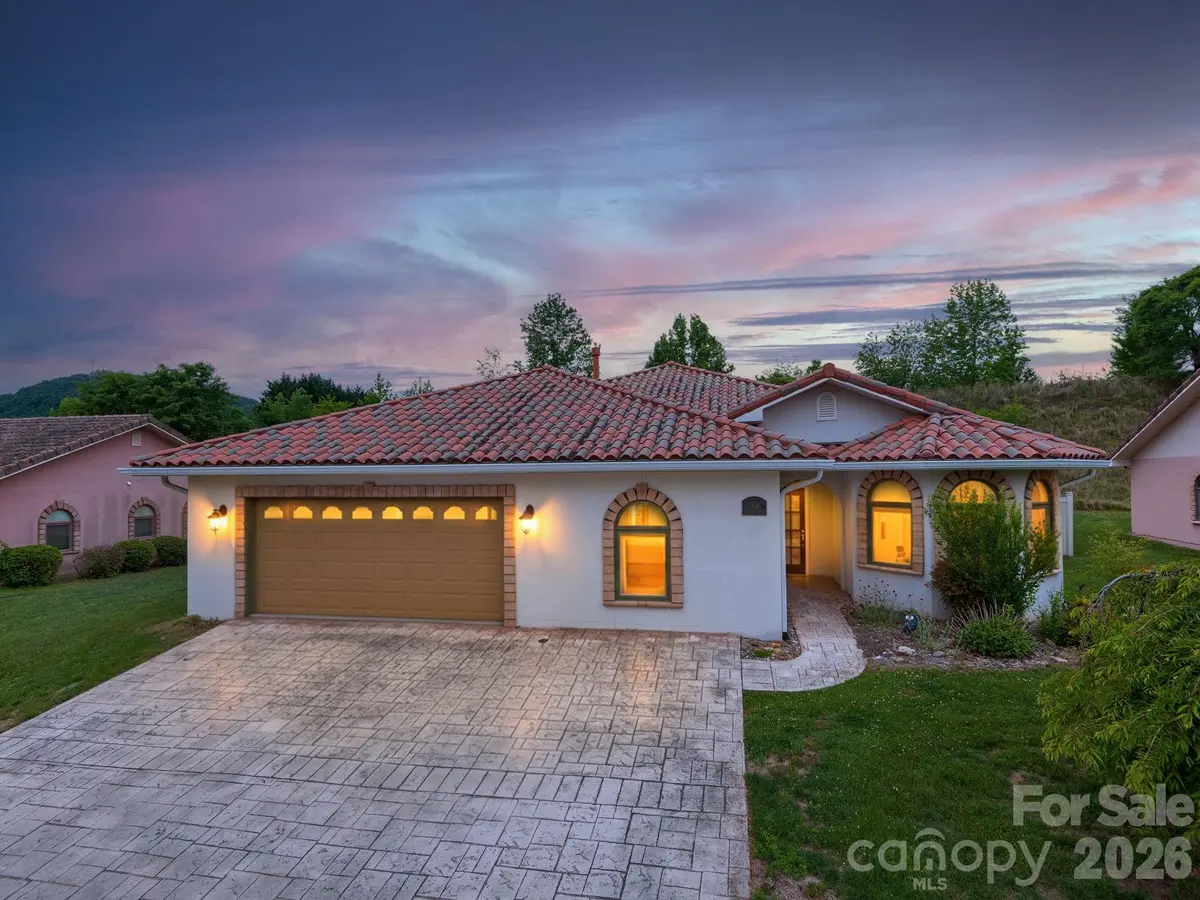
Welcome to 39 Pacifico in Welcome to Bonito Ocaso—Spanish for Beautiful Sunset—a fitting name for this exceptional home, where evening strolls through the peaceful, sidewalk-lined neighborhood are rewarded with stunning sunset views. Inspired by the charm of Tuscan villas, this beautifully maintained residence features a timeless stucco exterior, distinctive arched doorways, a classic arched fireplace, and a durable 100-year red tile roof. Inside, the thoughtfully designed one-level floor plan offers effortless living with an open, light-filled layout. Tile flooring and ceiling fans help keep the home naturally comfortable throughout the warmer months. The spacious kitchen is equipped with sleek black stainless steel appliances, all less than five years old, making it as functional as it is stylish. The private primary suite is thoughtfully separated from the three additional bedrooms, creating a true owner's retreat. Enjoy two walk-in closets, a luxurious ensuite bath with a large walk-in tile shower, double vanity, and a relaxing jetted soaking tub. One of the home's most inviting spaces is the glass-enclosed sunroom, complete with an electric fireplace that conveys with the property. Whether you're enjoying a cozy winter evening or watching springtime fireflies dance across the backyard, this room is sure to become a favorite. Step outside to your own private oasis featuring a gazebo with a ceiling fan and café lights, a tranquil goldfish pond, a hammock, privacy fencing, and beautifully landscaped outdoor living spaces designed for both relaxation and entertaining. Best of all, the HOA maintains both the front and back lawns, giving you more time to enjoy your home and less time on yard work. Ideally located just minutes from West Asheville's schools, shopping, restaurants, and everyday conveniences, this unique home combines low-maintenance living with timeless character and exceptional outdoor spaces. Come experience why Bonito Ocaso truly lives up to its name.

Location

State NC

County Buncombe

Zoning RM6

Rooms

Primary Bedroom Level Main

Main Level Bedrooms 4

Main Level, 9' 8" X 16' 8" Dining Area

Main Level Bathroom-Full

Main Level Bathroom-Half

Main Level, 19' 0" X 15' 0" Primary Bedroom

Main Level, 11' 11" X 11' 11" Bedroom(s)

Main Level, 12' 0" X 18' 9" Kitchen

Main Level, 16' 0" X 22' 0" Great Room

Main Level, 7' 9" X 7' 8" Laundry

Main Level, 10' 11" X 16' 0" Study

Main Level, 11' 11" X 11' 10" Bedroom(s)

Main Level, 10' 0" X 12' 0" Sunroom

Main Level Bathroom-Full

Main Level, 10' 1" X 10' 11" Bedroom(s)

Interior

Interior Features Breakfast Bar, Garden Tub, Kitchen Island, Open Floorplan, Split Bedroom, Storage, Walk-In Closet(s)

Heating Forced Air, Natural Gas

Cooling Ceiling Fan(s), Heat Pump

Flooring Carpet, Tile

Fireplaces Type Gas, Gas Log, Great Room

Fireplace true

Appliance Dishwasher, Dryer, Electric Range, Gas Water Heater, Microwave, Refrigerator, Washer, Washer/Dryer

Laundry Inside, Laundry Room, Main Level

Exterior

Exterior Feature Fire Pit, Storage, Other - See Remarks

Garage Spaces 2.0

Fence Back Yard, Fenced, Full, Privacy

Utilities Available Cable Available, Cable Connected, Electricity Connected, Natural Gas

Waterfront Description None

Roof Type Tile

Street Surface Concrete,Paved

Porch Covered

Garage true

Building

Lot Description Level, Private

Dwelling Type Site Built

Foundation Slab

Sewer Public Sewer

Water City

Architectural Style Mediterranean, Spanish

Level or Stories One

Structure Type Hard Stucco

New Construction false

Construction Status Completed

Schools

Elementary Schools Sand Hill-Venable/Enka

Middle Schools Enka

High Schools Enka

Others

HOA Name Larry Sutkowski

Senior Community false

Restrictions Architectural Review,Square Feet,Subdivision

Acceptable Financing Cash, Conventional, FHA, VA Loan

Listing Terms Cash, Conventional, FHA, VA Loan

Special Listing Condition None


Listed by Jana Osada • Keller Williams Elite Realty • janaosada@kw.com
Qulia Brunson

Qulia Brunson

Broker

+1(704) 904-2178

GET MORE INFORMATION

Name
Phone*
Message

Go tour this home

39 Pacifico DR