
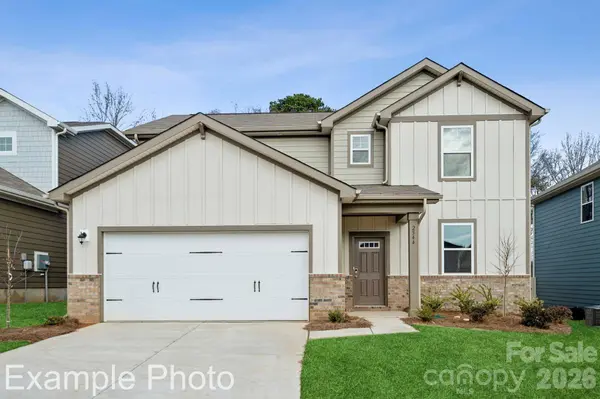
2760 Blue Sky Meadows DR
Monroe, NC 28110
- 5 Beds
- 3 Baths Full Baths: 3
- 2,641 SqFt
- 6,098 Lot Size
- 2026 Year Built
VIRTUAL TOUR
GALLERY
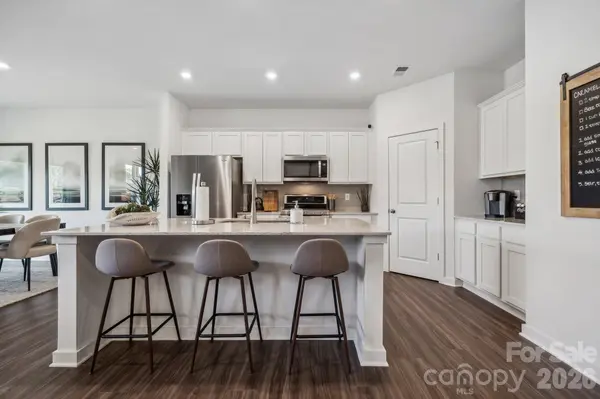
PROPERTY DETAIL
Key Details
Property Type Single Family Home
Sub Type Single Family Residence
Listing Status Active
Purchase Type For Sale
Square Footage 2, 641 sqft
Price per Sqft $177
Subdivision Blue Sky Meadows
MLS Listing ID 4397293
Style Traditional
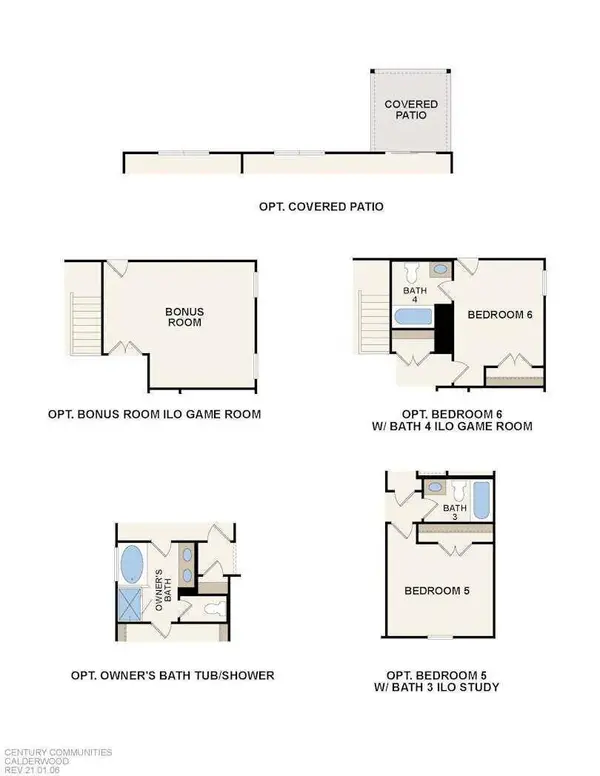
Bedrooms 5
Full Baths 3
Construction Status Under Construction
HOA Fees $300/qua
HOA Y/N 1
Abv Grd Liv Area 2,641
Year Built 2026
Lot Size 6,098 Sqft
Acres 0.14
Property Sub-Type Single Family Residence
Location
State NC
County Union
Zoning RA
Rooms
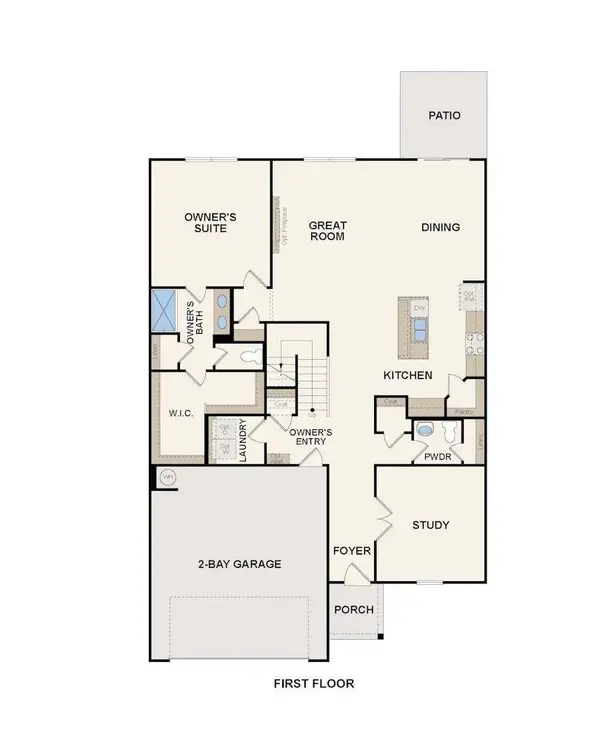
Primary Bedroom Level Main
Main Level Bedrooms 2
Main Level Bathroom-Full
Main Level Bedroom(s)
Main Level Dining Area
Main Level Primary Bedroom
Main Level Great Room
Main Level Kitchen
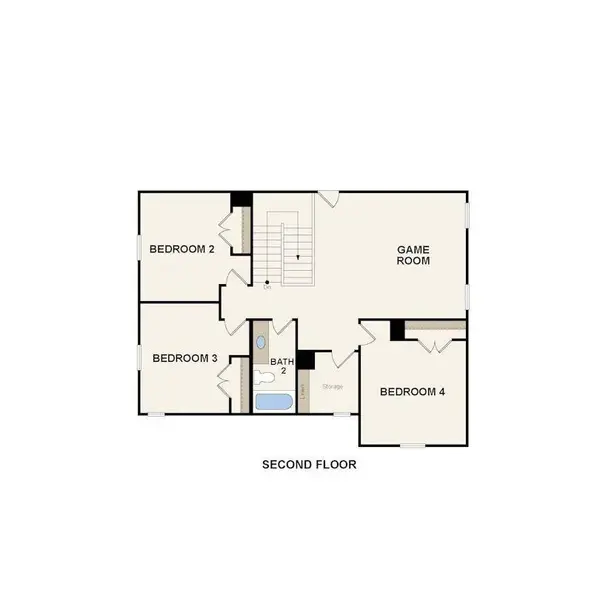
Upper Level Bathroom-Full
Upper Level Bedroom(s)
Main Level Laundry
Upper Level Bedroom(s)
Upper Level Bedroom(s)
Main Level Bathroom-Full
Building
Dwelling Type Site Built
Foundation Slab
Builder Name Century Communities
Sewer Public Sewer
Water City
Architectural Style Traditional
Level or Stories Two
Structure Type Fiber Cement
New Construction true
Construction Status Under Construction
Interior
Interior Features Attic Stairs Pulldown, Kitchen Island, Open Floorplan, Pantry, Walk-In Closet(s), Walk-In Pantry
Heating Central, Forced Air
Cooling Central Air
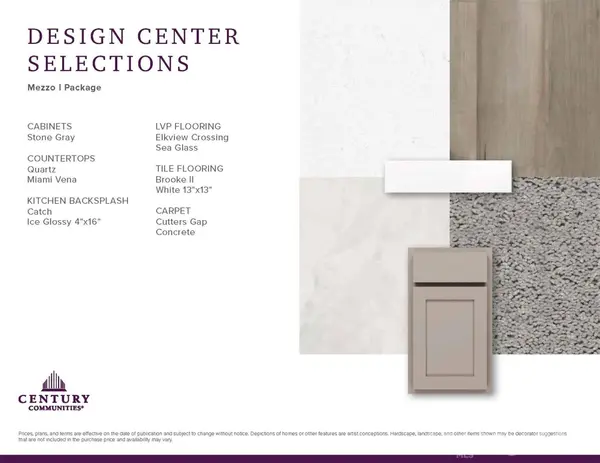
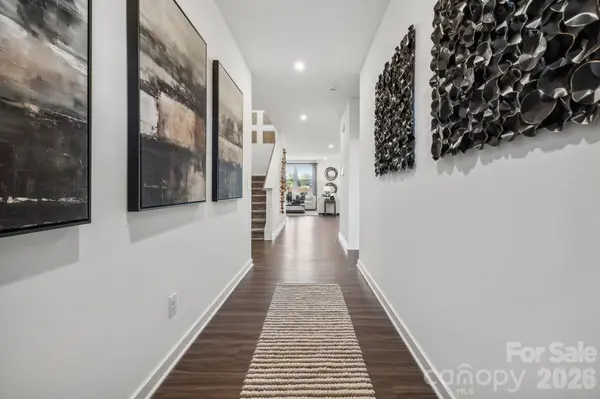
Flooring Carpet, Tile, Vinyl
Fireplaces Type Electric, Family Room
Fireplace true
Appliance Dishwasher, Disposal, Electric Range, Electric Water Heater, Microwave, Oven
Laundry Electric Dryer Hookup, Inside, Laundry Room, Main Level, Washer Hookup
Exterior
Garage Spaces 2.0
Community Features Cabana, Dog Park, Outdoor Pool, Playground, Recreation Area, Sidewalks, Walking Trails
Roof Type Composition
Street Surface Concrete,Paved
Porch Covered, Patio, Rear Porch
Garage true
Schools
Elementary Schools Porter Ridge
Middle Schools Piedmont
High Schools Piedmont
Others
HOA Name Cusick Company
Senior Community false
Restrictions Architectural Review
Acceptable Financing Cash, Conventional, FHA, VA Loan
Listing Terms Cash, Conventional, FHA, VA Loan
Special Listing Condition None
Virtual Tour https://www.zillow.com/view-3d-home/b4e8c333-996a-4fd1-be7e-2bd5ddb95ee8
SIMILAR HOMES FOR SALE
Check for similar Single Family Homes at price around $469,990 in Monroe,NC

Active Under Contract
$378,000
2907 Northwood DR, Monroe, NC 28110
Listed by Madison Elizondo of Millennial Realty3 Beds 2 Baths 1,469 SqFt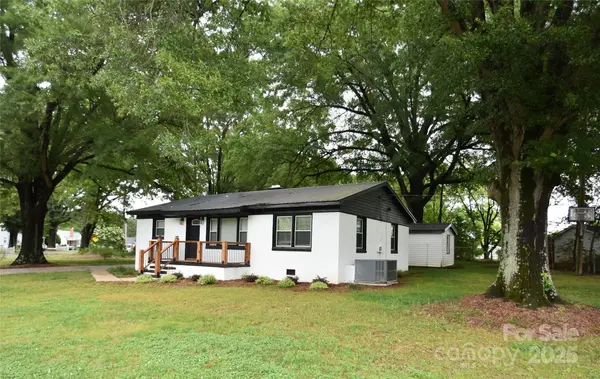
Active
$280,000
706 Mcintyre ST, Monroe, NC 28110
Listed by Kinsey Cockman of NextHome Paramount3 Beds 1 Bath 1,176 SqFt
Active
$629,000
3023 Lake Como DR, Monroe, NC 28110
Listed by Mike McLendon of McLendon Real Estate Partners LLC2 Beds 2 Baths 1,958 SqFt
CONTACT
